

Listing Courtesy of:  YES MLS / Listed By: Kimberly "Kim" Sauerwein, Century 21 Lakeside Realty - Contact: ksssells@gmail.com, 330-506-0921
 YES MLS / Listed By: Kimberly "Kim" Sauerwein, Century 21 Lakeside Realty - Contact: ksssells@gmail.com, 330-506-0921
 24 Overlook Boulevard Struthers, OH 44471
Active (3 Days)
$215,000 (USD)
OPEN HOUSE TIMES
-
OPENSun, Oct 41:00 pm - 2:30 pm
Description
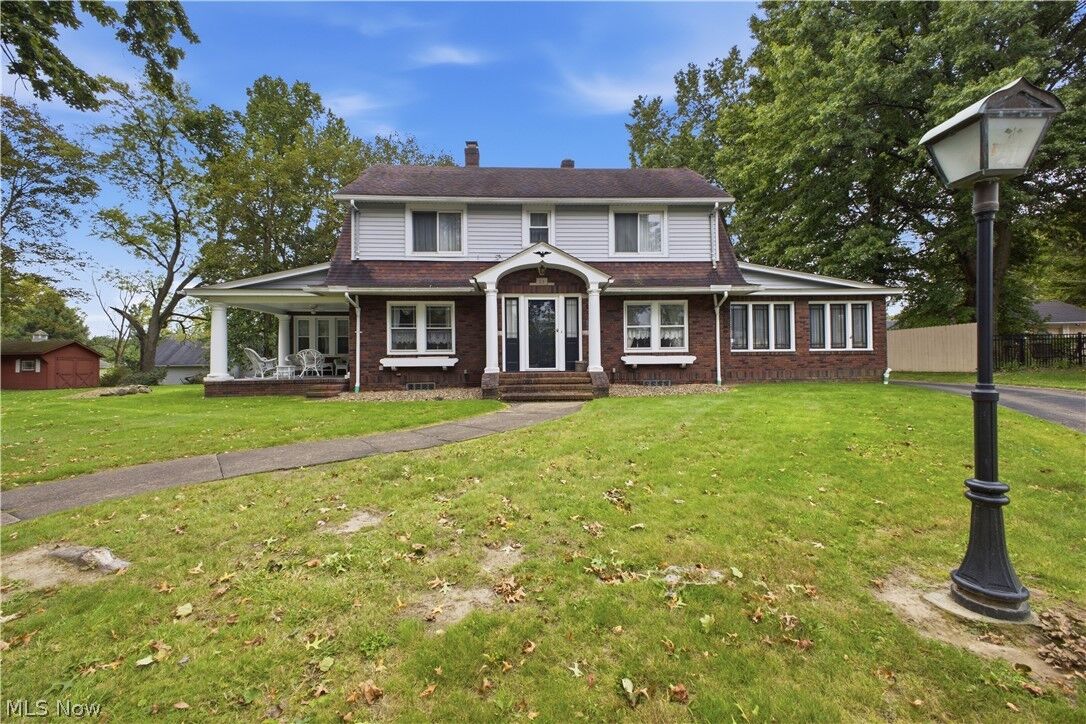
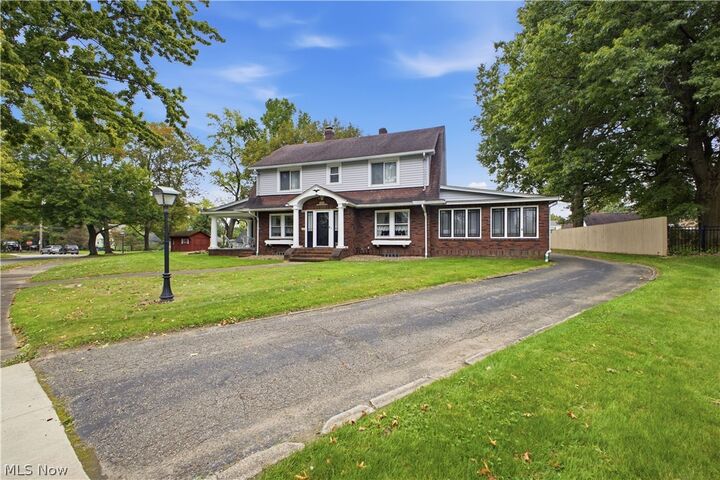
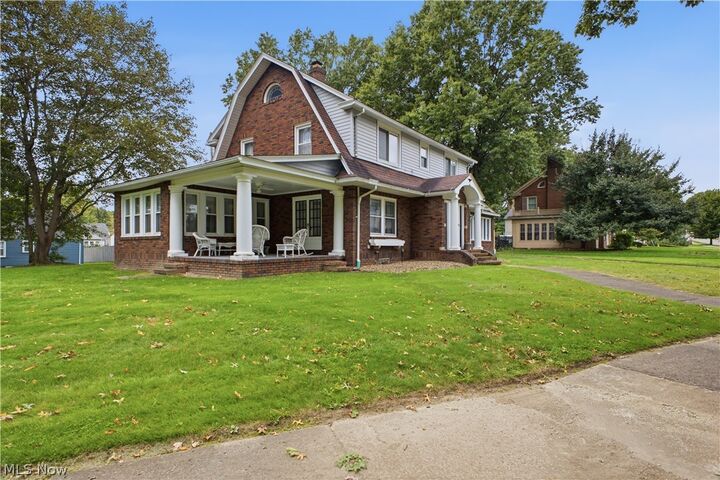
This spectacular, one-of-a-kind Century Home will wow you with character and charm! The first floor offers an oversized living room with a jaw-dropping, massive stone fireplace with cement mantle and an archway, framed in stone, leading into the formal dining room. Both of these rooms contain ornate antique candle sconces. The lovely kitchen has an abundance of period cabinetry. The range & dishwasher will stay with the home. A short hallway leads to a darling half bath and an enclosed back porch. At the other end of the home is the relaxing, window-filled den, along with a fantastic office with fireplace, coffered ceiling, and built-in bookcases with leaded glass doors. Upstairs are 4 roomy bedrooms, all with walk-in closets. The main bathroom is stunning with its arched entries into both the tiled walk-in shower and the tile-surrounded bathtub. The walk-up attic offers room for more finished space, if desired. Laundry space in basement. Wood flooring under all carpeting. There are several antique ceiling light fixtures throughout the home. Exterior is brick & vinyl siding, with a relaxing columned & covered side porch. Attached 2-car garage. Storage shed. 2 parcels. Boiler last inspected March 2025. Hot water tank 2020.
MLS #:
5244518
5244518
Taxes
$2,891(2025)
$2,891(2025)
Lot Size
0.29 acres
0.29 acres
Type
Single-Family Home
Single-Family Home
Year Built
1929
1929
Style
Colonial
Colonial
School District
Struthers Csd - 5011
Struthers Csd - 5011
County
Mahoning County
Mahoning County
Listed By
Kimberly "Kim" Sauerwein, Century 21 Lakeside Realty, Contact: ksssells@gmail.com, 330-506-0921
Source
YES MLS
Last checked Oct 2 2026 at 5:05 AM GMT+0000
YES MLS
Last checked Oct 2 2026 at 5:05 AM GMT+0000
Bathroom Details
- Full Bathroom: 1
- Half Bathroom: 1
Interior Features
- Range
- Dishwasher
- Entrance Foyer
- Walk-In Closet(s)
- Laundry: In Basement
- Eat-In Kitchen
- Natural Woodwork
- Built-In Features
- Bookcases
- See Remarks
- Coffered Ceiling(s)
Lot Information
- Irregular Lot
Property Features
- Fireplace: 2
- Fireplace: Living Room
- Fireplace: Masonry
- Fireplace: Stone
- Fireplace: See Remarks
Heating and Cooling
- Hot Water
- Steam
- Other
Basement Information
- Full
- Unfinished
Exterior Features
- Roof: Asphalt
Utility Information
- Utilities: Water Source: Public
- Sewer: Public Sewer
Parking
- Garage
- Garage Door Opener
- Electricity
- Attached
- Water Available
Stories
- 2
Living Area
- 2,066 sqft
Additional Information: Lakeside Realty | ksssells@gmail.com, 330-506-0921
Location
Estimated Monthly Mortgage Payment
*Based on Fixed Interest Rate withe a 30 year term, principal and interest only
Listing price
Down payment
%
Interest rate
%Mortgage calculator estimates are provided by C21 Lakeside Realty and are intended for information use only. Your payments may be higher or lower and all loans are subject to credit approval.
Disclaimer: Copyright 2026 YES MLS. All rights reserved. This information is deemed reliable, but not guaranteed. The information being provided is for consumers’ personal, non-commercial use and may not be used for any purpose other than to identify prospective properties consumers may be interested in purchasing. Data last updated 10/1/26 22:05


