

Listing Courtesy of:  YES MLS / Listed By: Tibitha Matheney, Century 21 Lakeside Realty - Contact: tibimatheney@gmail.com, 330-501-9085
 YES MLS / Listed By: Tibitha Matheney, Century 21 Lakeside Realty - Contact: tibimatheney@gmail.com, 330-501-9085
 1504 Manhattan Avenue Youngstown, OH 44509
Active (94 Days)
$120,000 (USD)
OPEN HOUSE TIMES
-
OPENSat, Oct 31:00 pm - 2:30 pm

Description
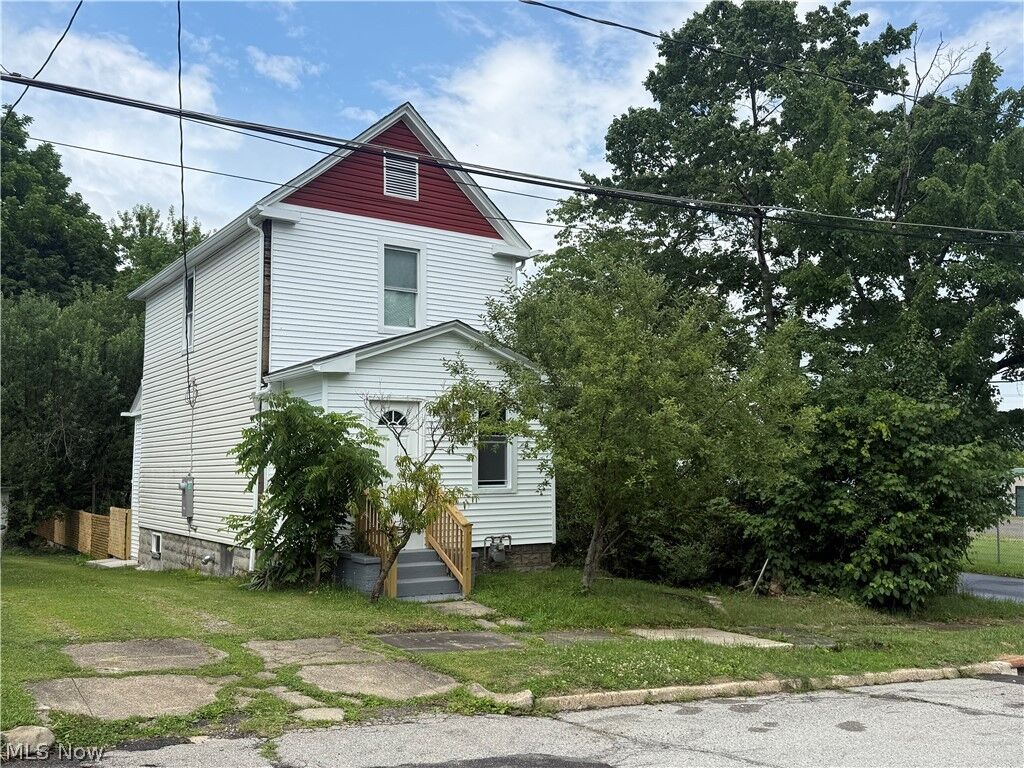
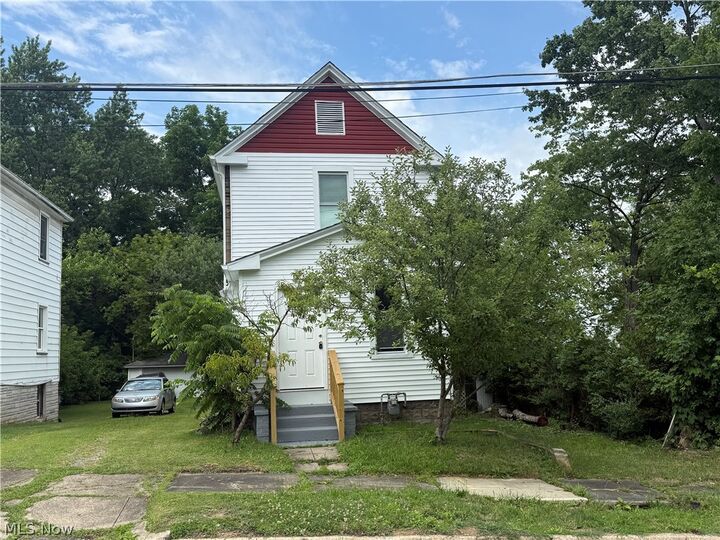
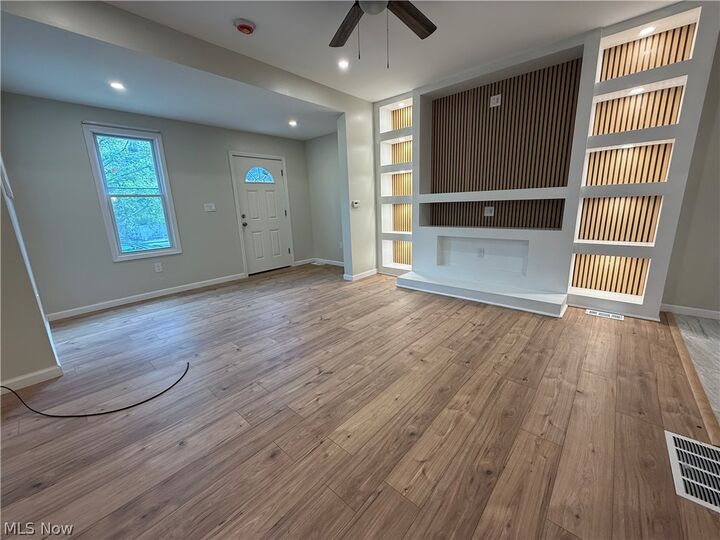
Come check out this hidden gem! WOW, when it comes to interior details- This seller really hit it out of the park! Remodeled from top to bottom inside, You will love what this home has been transformed into! New roof, siding, windows, electric, plumbing, flooring, fixtures, modern kitchen and baths upgrades, finish on the basement and so much more. There are two spacious bedrooms on the second floor and space for a third bedroom in the newly finished/remodeled basement. There is one full bathroom on the main floor but then they added a SECOND full bath in the finished basement! The exterior could use some love- ups but there are so many upgrades on this home that it would be simple to move in and take your time creating the back yard Oasis of your dreams! Call today for your private viewing!!
MLS #:
5222448
5222448
Taxes
$768(2025)
$768(2025)
Lot Size
4,356 SQFT
4,356 SQFT
Type
Single-Family Home
Single-Family Home
Year Built
1920
1920
Style
Conventional
Conventional
Views
Neighborhood
Neighborhood
School District
Youngstown Csd - 5014
Youngstown Csd - 5014
County
Mahoning County
Mahoning County
Community
Bernatte Kraus
Bernatte Kraus
Listed By
Tibitha Matheney, Century 21 Lakeside Realty, Contact: tibimatheney@gmail.com, 330-501-9085
Source
YES MLS
Last checked Oct 2 2026 at 3:38 AM GMT+0000
YES MLS
Last checked Oct 2 2026 at 3:38 AM GMT+0000
Bathroom Details
- Full Bathrooms: 2
Interior Features
- Ceiling Fan(s)
- Entrance Foyer
- Laundry: In Basement
- Eat-In Kitchen
- Open Floorplan
- Built-In Features
- Kitchen Island
Subdivision
- Bernatte Kraus
Lot Information
- Corner Lot
Property Features
- Fireplace: 0
- Foundation: Block
Heating and Cooling
- Forced Air
- Gas
- Central Air
Basement Information
- Full
- Finished
Exterior Features
- Roof: Asphalt
- Roof: Fiberglass
Utility Information
- Utilities: Water Source: Public
- Sewer: Public Sewer
Parking
- Off Street
- No Garage
Stories
- 2
Living Area
- 1,980 sqft
Additional Information: Lakeside Realty | tibimatheney@gmail.com, 330-501-9085
Location
Estimated Monthly Mortgage Payment
*Based on Fixed Interest Rate withe a 30 year term, principal and interest only
Listing price
Down payment
%
Interest rate
%Mortgage calculator estimates are provided by C21 Lakeside Realty and are intended for information use only. Your payments may be higher or lower and all loans are subject to credit approval.
Disclaimer: Copyright 2026 YES MLS. All rights reserved. This information is deemed reliable, but not guaranteed. The information being provided is for consumers’ personal, non-commercial use and may not be used for any purpose other than to identify prospective properties consumers may be interested in purchasing. Data last updated 10/1/26 20:38


